40
$549,900 Sale
Listed 16 hours ago
51 Willow Springs Crescent
· 4
· 3
· 4
· 1604
Key Facts
Key facts for 51 Willow Springs Crescent
Property Type
House, Bungalow
Parking
Double Garage Attached,Heated Garage,Oversized,See Remarks,Workshop in Garage , Double Garage Attached,Heated Garage,Oversized,See Remarks,Workshop in Garage 4 parking
MLS #
A2356670
Size
1604 sqft
Basement
Full,Finished,None
Listed on
-
Lot size
-
Days on Market
-
Year Built
1994
Maintenance Fee
-

Description
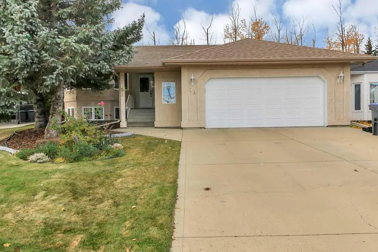
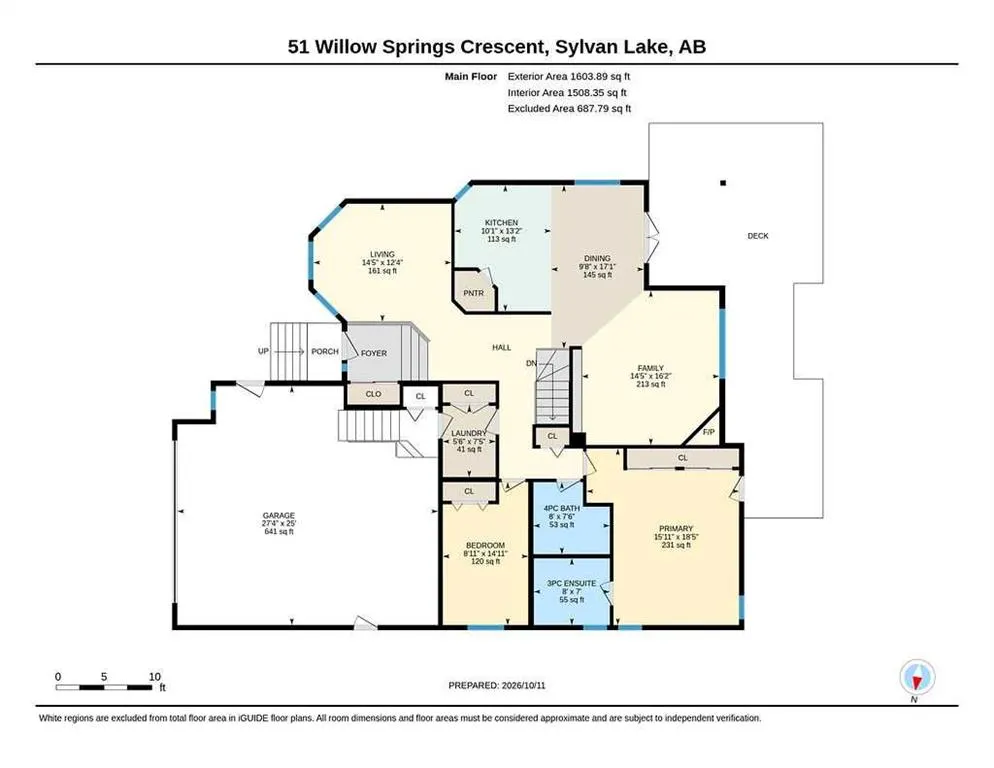
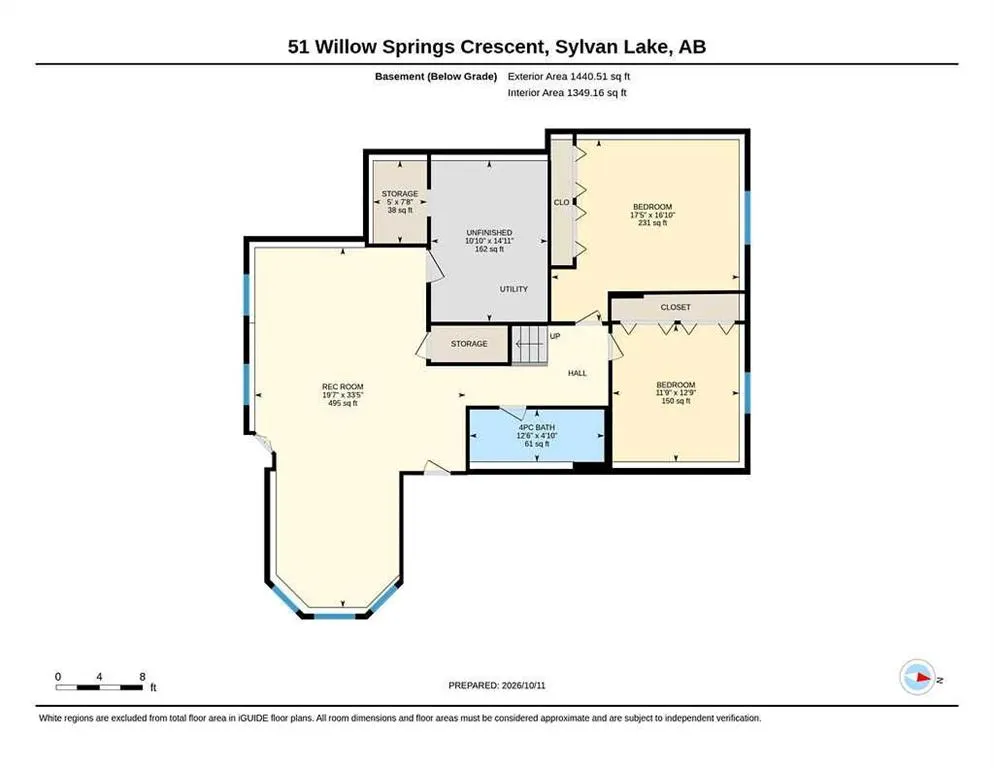
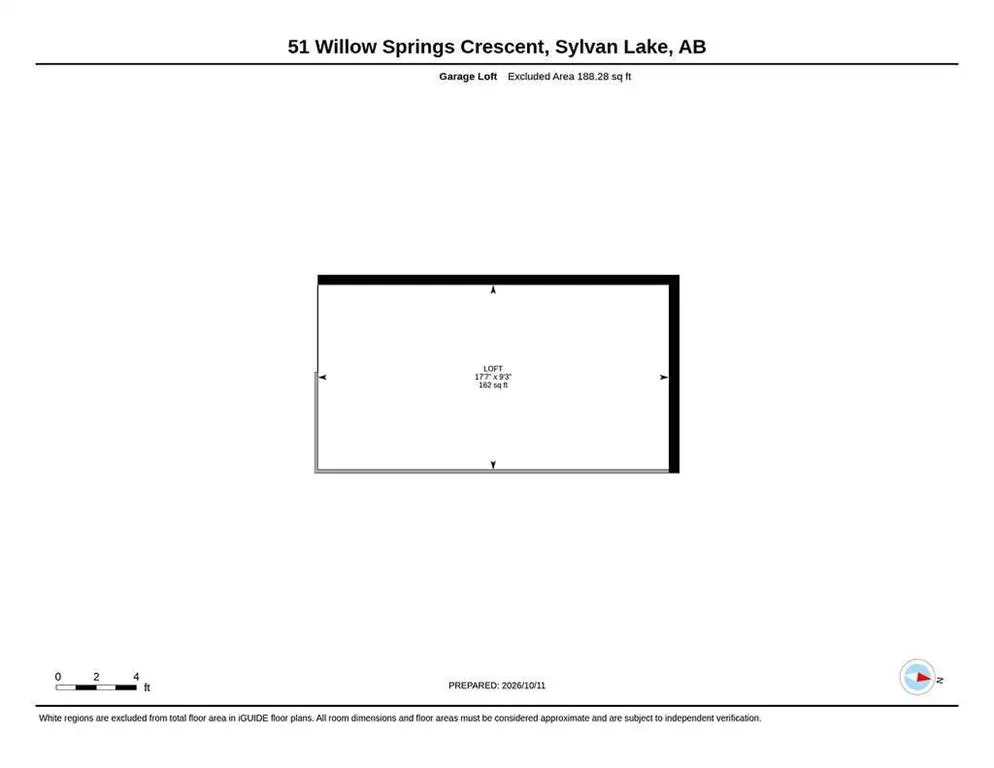
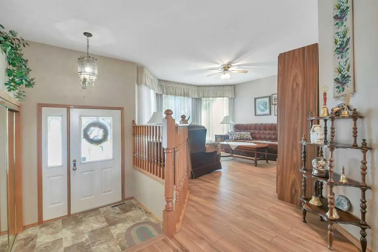
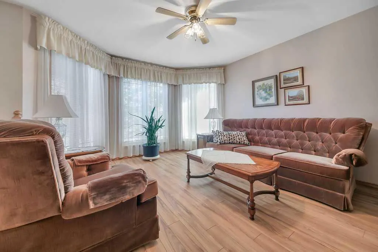
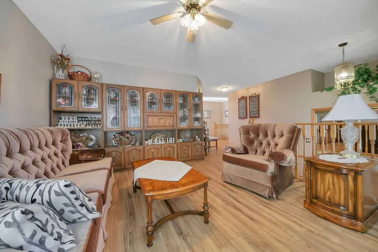
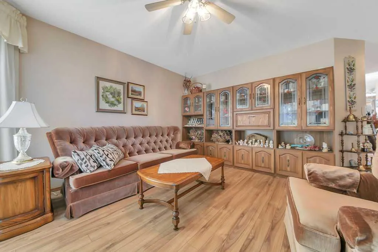
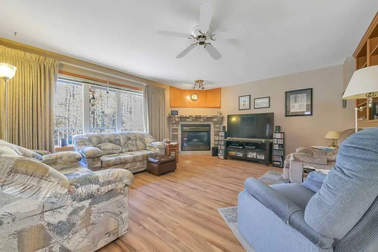
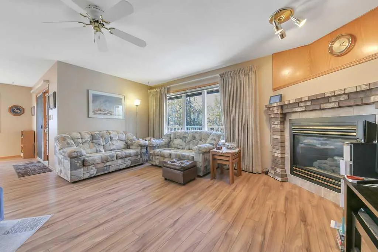
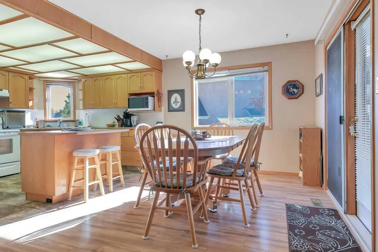
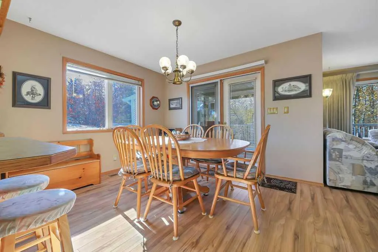
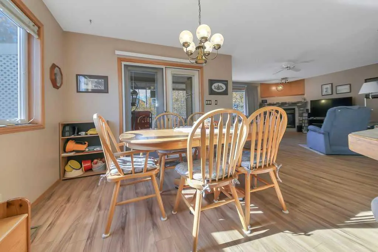
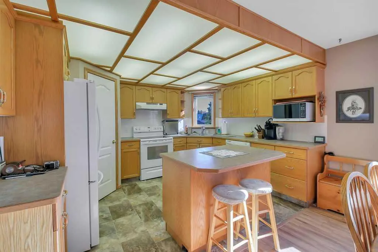
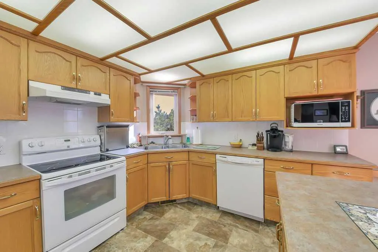
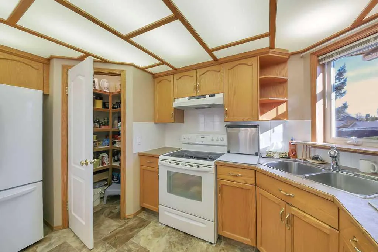
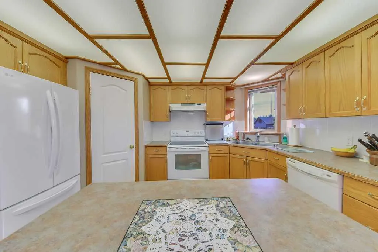
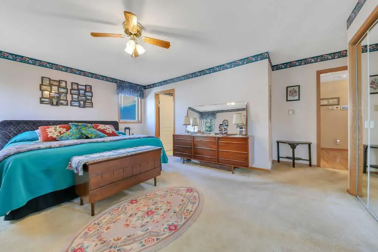
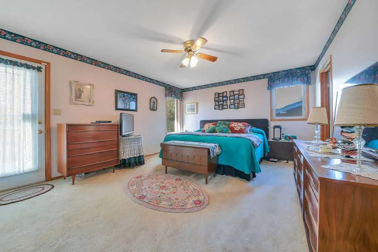
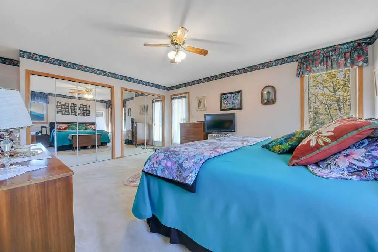
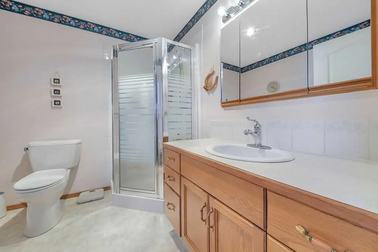
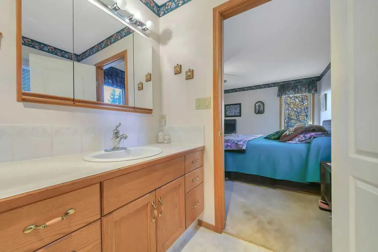
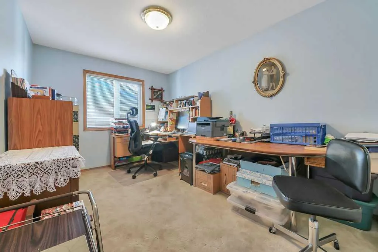
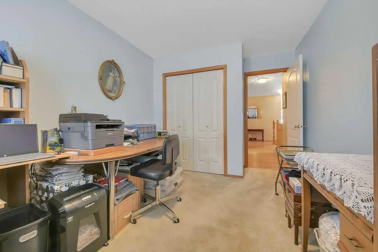
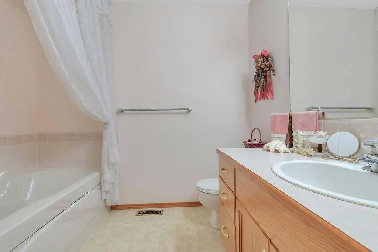
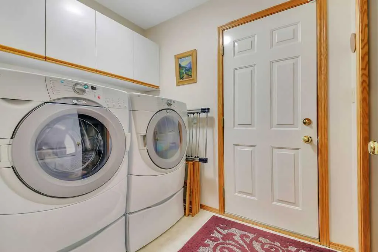
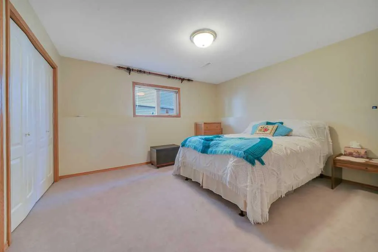
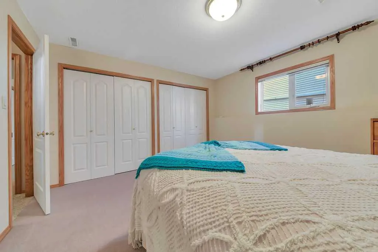
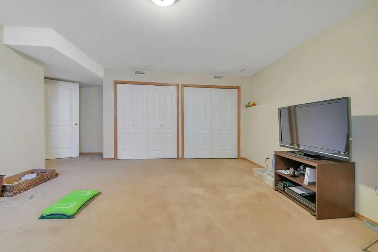
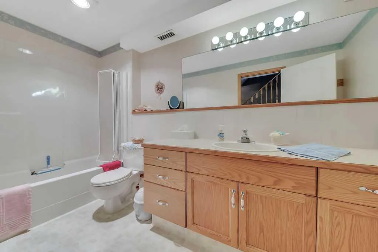
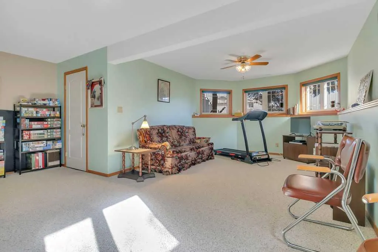
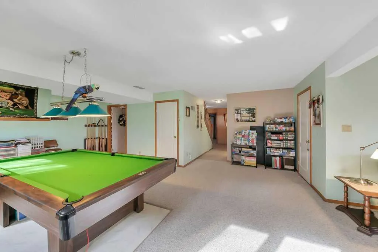
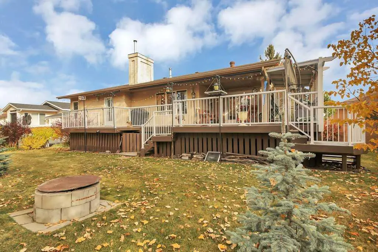
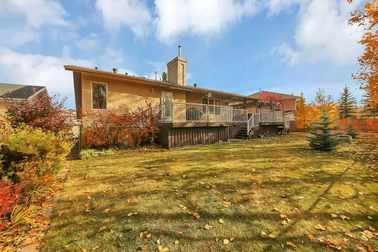
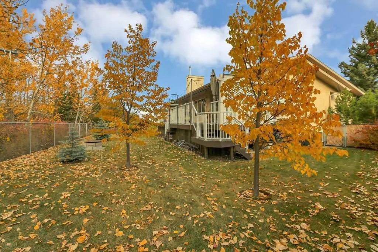
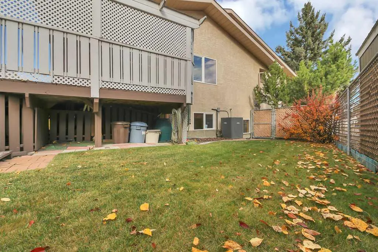
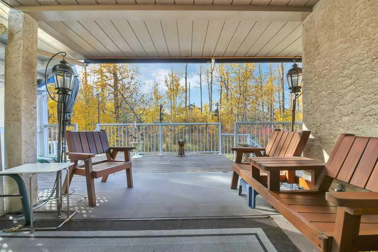
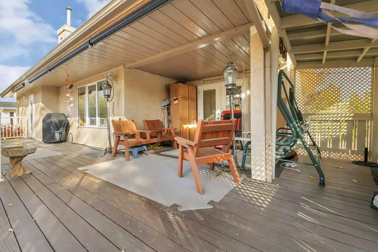
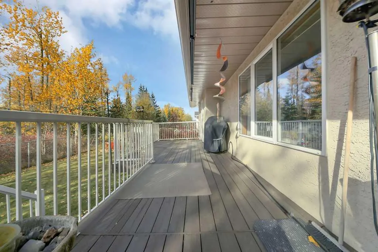
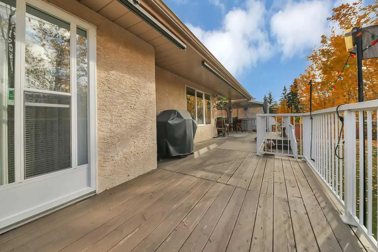
FULLY DEVELOPED 4 BEDROOM, 3 BATHROOM HOME ~ HEATED OVERSIZED DOUBLE ATTACHED GARAGE ~ WEST FACING BACKYARD WITH NO NEIGHBOURS BEHIND ~ CENTRAL AIR CONDITIONING ~ Mature front landscaping and a stucco exterior create inviting curb appeal ~ The covered front entry leads to a bright and welcoming foye...r with a large closet with mirrored doors ~ The living room features a large east facing bay window that overlooks the front yard and fills the space with natural light ~ The kitchen offers a functional layout with an abundance of light stained cabinets with crown moulding and large storage drawers, ample counter space, full tile backsplash, an island with an eating bar and a walk-in corner pantry ~ The kitchen opens to the dining room with French door access to the partially covered wrap around deck with a BBQ gas line and enclosed storage below ~ The family room is a generous size with large windows overlooking the backyard and a cozy fireplace with a brick and tile surround ~ The primary bedroom can easily accommodate a king size bed plus multiple pieces of furniture, and features garden door access to the deck, dual closets and a 3 piece ensuite with a walk-in shower ~ A second main floor bedroom has ample closet space and is conveniently located next to the 4 piece main bathroom with a jetted tub ~ The mudroom offers direct access to the attached garage and includes conveniently located main floor laundry ~ The fully finished basement has large above grade windows and provides plenty of additional living space, including a spacious family room with room for a sitting area and pool table, two oversized bedrooms with dual closets, a 4 piece bathroom and ample storage space ~ All PolyB plumbing has been replaced ~ HEATED oversized double attached garage is insulated, finished with drywall, has a large loft with space for a workshop or storage, a cold water faucet and a man door to the front yard ~ The sunny west facing backyard is fully fenced and beautifully landscaped with mature trees, shrubs and perennials, and includes a fire pit and additional storage below the deck ~ Backing onto a treed green space with no neighbours directly behind ~ Located in the desirable Willow Springs neighbourhood, close to parks, playgrounds and walking trails, with easy access to schools, shopping, Lakeshore Drive and Sylvan Lake's many year-round recreational activities.
Room Types
Living Room
14`5" x 12`4"
Dimensions 14'5" x 12'4"
177.81 sqft
Kitchen
13`2" x 10`1"
Dimensions 13'2" x 10'1"
132.76 sqft
Dining Room
17`1" x 9`8"
Dimensions 17'1" x 9'8"
165.14 sqft
Similar Properties (No results)
Courtesy of: Real Broker
Copyright Pillar 9™. All rights reserved. Information is deemed reliable but not guaranteed.