48
$999,900 Sale
Listed 7 hours ago
Lot 113 Sandy Beach Regional Park
· 6
· 3.50
· 6
· 2218
Key Facts
Key facts for Lot 113 Sandy Beach Regional Park
Property Type
House, 2 Storey
Parking
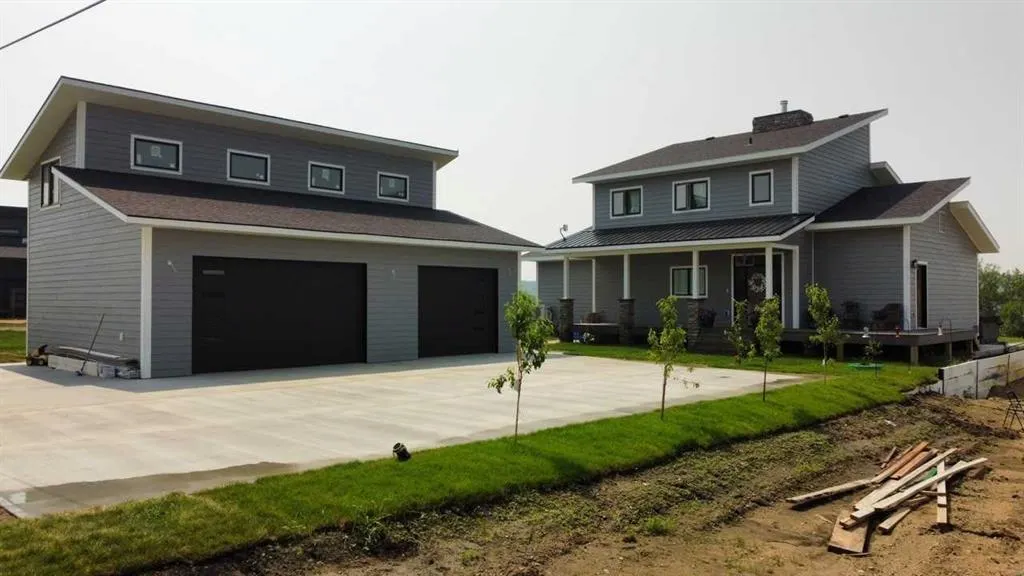
Concrete Driveway,Heated Garage,Insulated,Triple Garage Attached , Concrete Driveway,Heated Garage,Insulated,Triple Garage Attached 6 parking
MLS #
A2356272
Size
2218 sqft
Basement
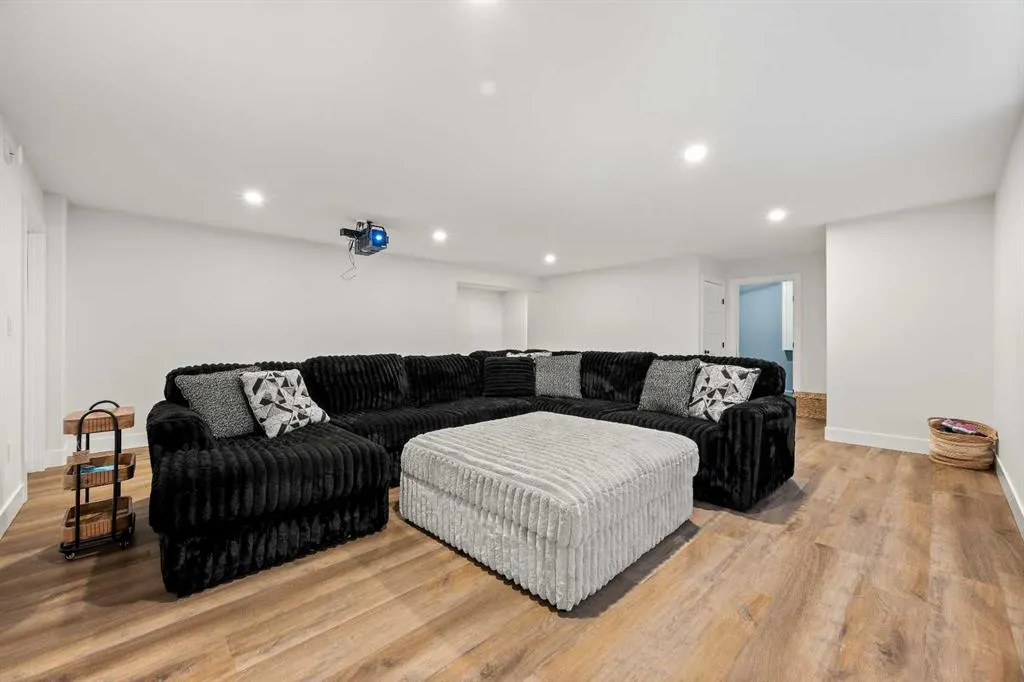
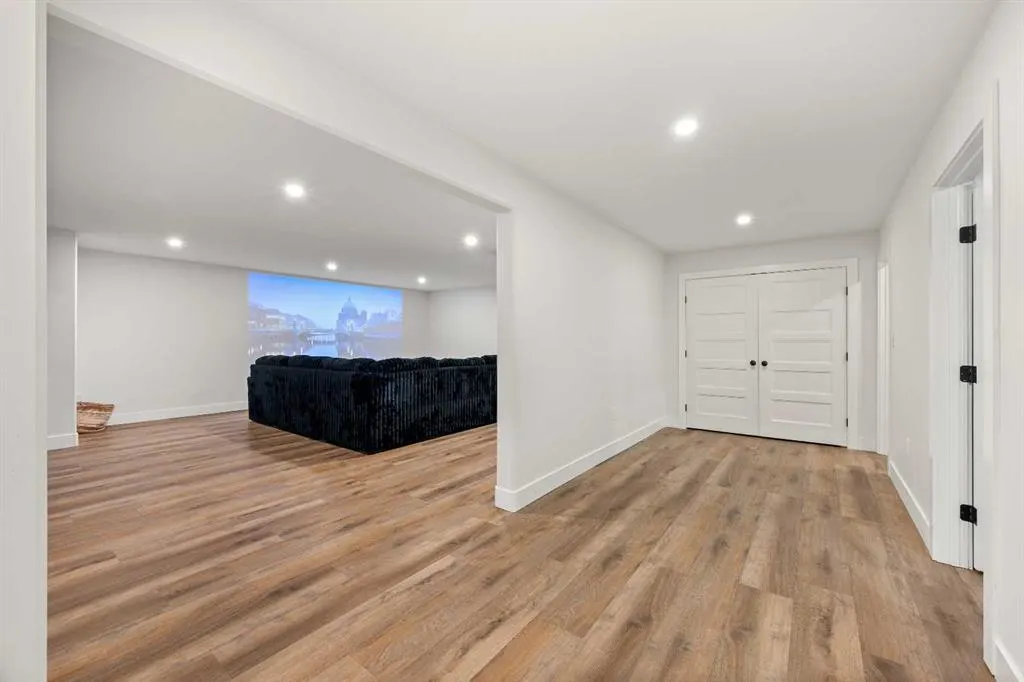
Full,Finished,None
Listed on
-
Lot size
-
Days on Market
-
Year Built
2018
Maintenance Fee
-

Description
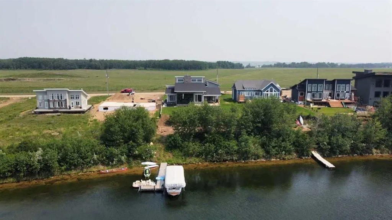
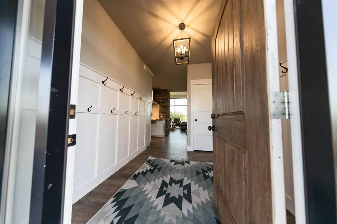
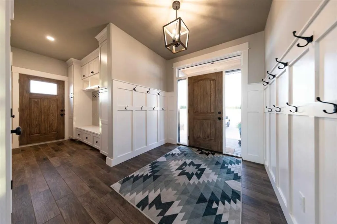
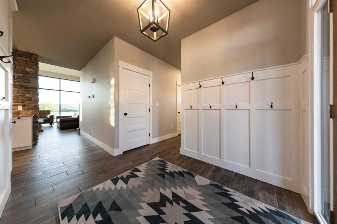
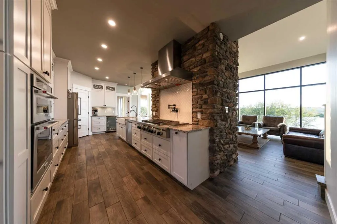
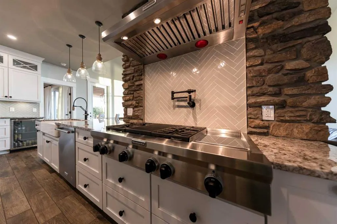
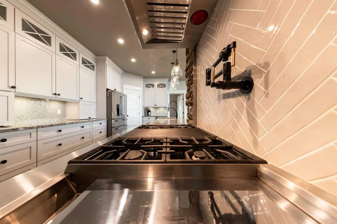
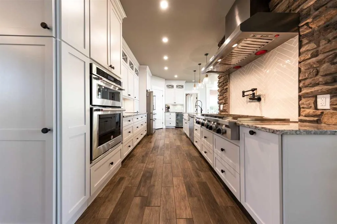
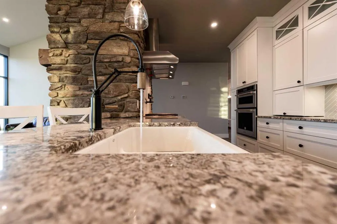
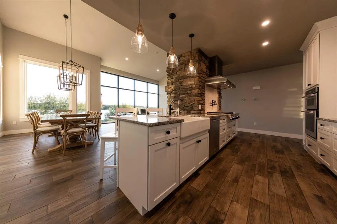
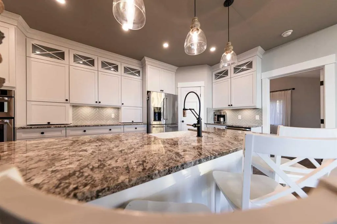
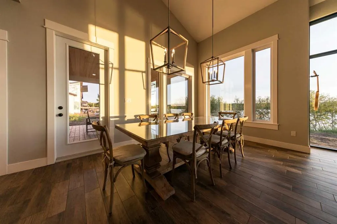
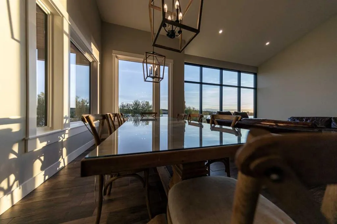
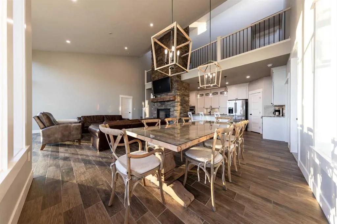
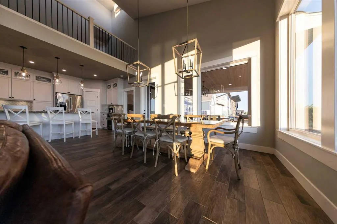
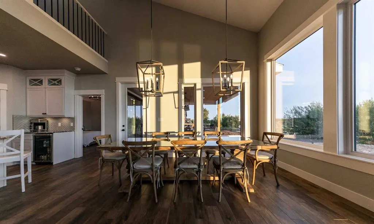
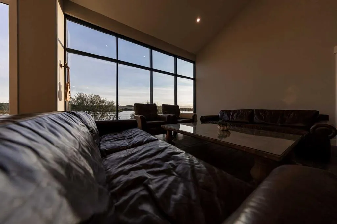
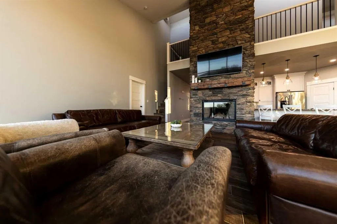
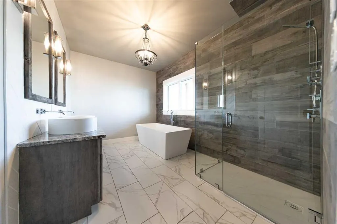
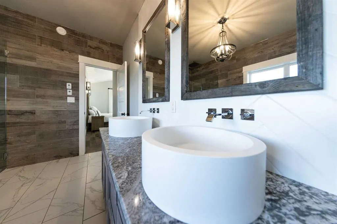
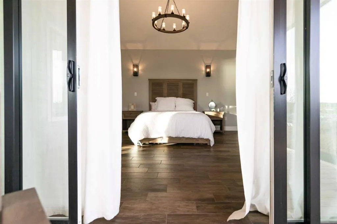
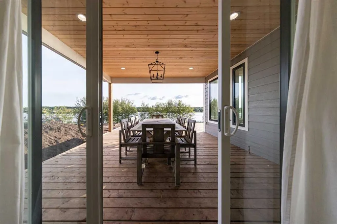
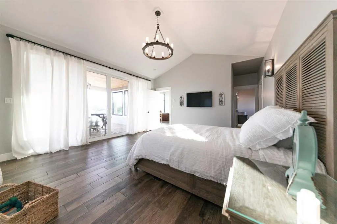
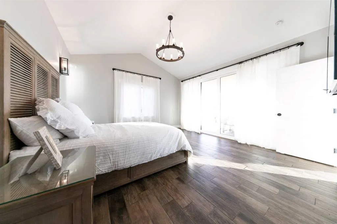
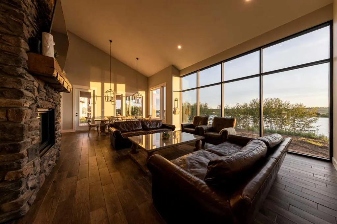
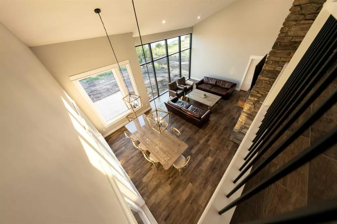
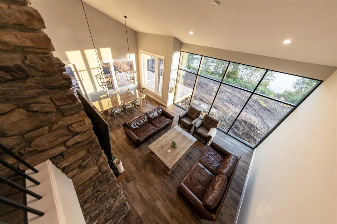
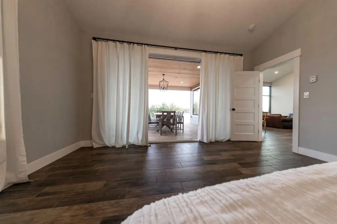
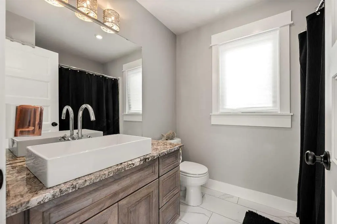
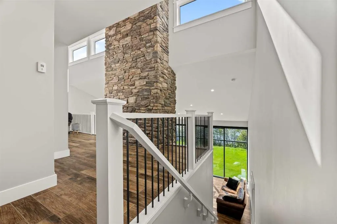
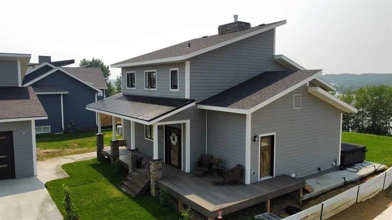
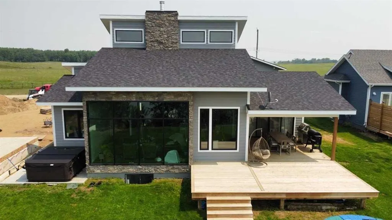
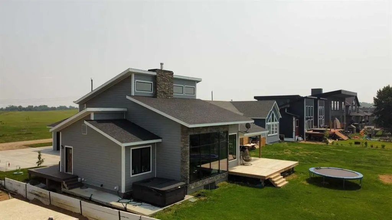
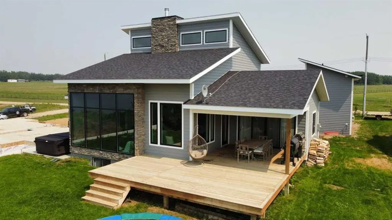
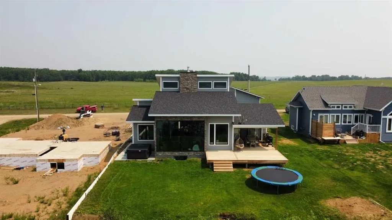
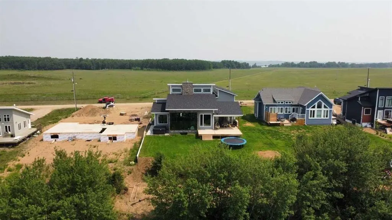
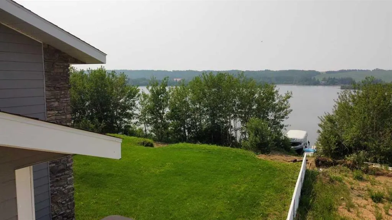
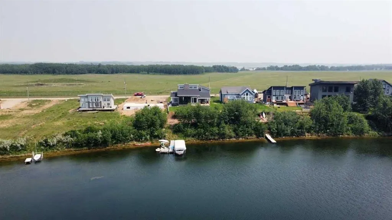
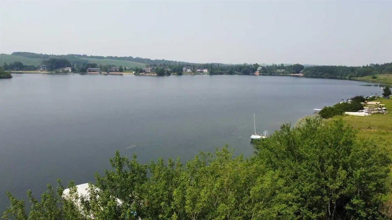
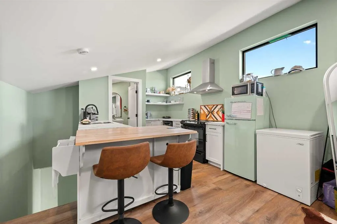
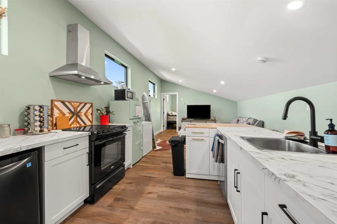
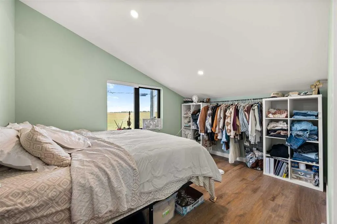
LAKE FRONT DREAM HOME... Not only do you get lakefront access to park your boat and enjoy all the lifestyle opportunities you desire, but the floor to ceiling two storey glass overlooking the water from inside this home is breathtaking-the moment you walk into this home you will hear it calling your... name!! The list of features are long and include: 30 year architectural shingles, Entire home is in floor boiler heat (basement, main floor and upstairs)-each room in the home has its own zone to control heat. Heated slab in garage which has its own boiler and a forced air heating system for the second floor garage suite. Heated parking pad and sidewalk heated with the garage tankless water heater, underground sprinklers, custom railings, garage floor drain, central air conditioning, upgraded siding, huge deck facing the water with large covered area, custom interior doors and trim package, custom storage area and organizers at front entrance, main floor laundry and option to have laundry in basement, custom kitchen with commercial gas cooktop and venting, pot fillers, backsplash, granite counter tops, two storey rock feature with integrated wood fireplace, tile flooring throughout home (main and second floor), Custom lighting, triple glazing on large windows facing south, large en-suite with glass shower-his/hers sinks and 6' soaker tub. This custom home is immaculate and offers lifestyle opportunities which are difficult to find within a short commute to Lloydminster. NOTE: detached garage has a fully finished self-contained loft above the garage which is set up for rental or for a flex area should you have family or friends visiting. Currently has a month to month tenancy in the loft suite.
Room Types
Foyer
5`8" x 9`6"
Dimensions 5'8" x 9'6"
53.83 sqft
2pc Bathroom
-
Dimensions -
0 sqft
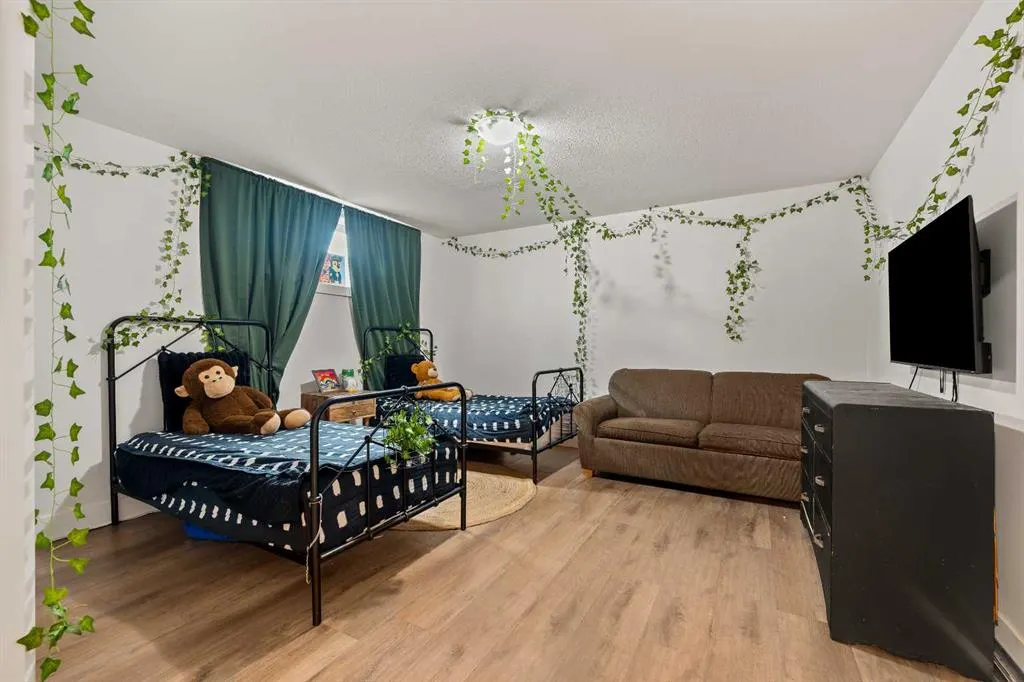
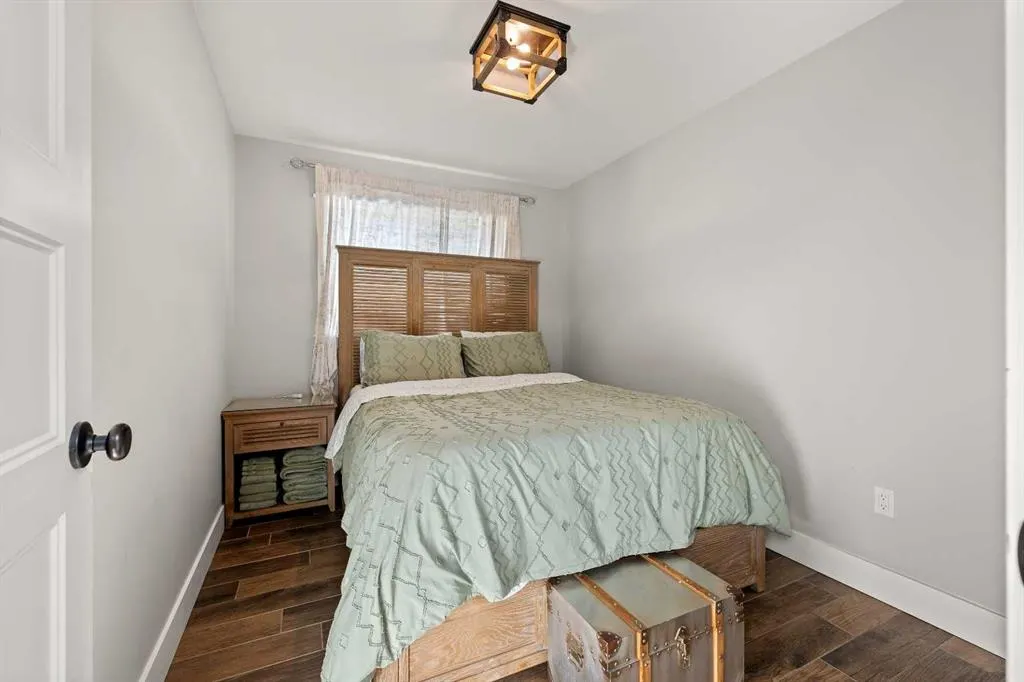
Bedroom
11`2" x 9`6"
Dimensions 11'2" x 9'6"
106.08 sqft
Similar Properties (No results)
Courtesy of: Musgrave Agencies
Copyright Pillar 9™. All rights reserved. Information is deemed reliable but not guaranteed.